
CAPABILITIES · INTERIOR SIGNS
Once someone is through the door, signage stops selling and starts directing. Lobby identity, suite numbers, and the ADA requirements that come with an occupied building — built to match the space rather than the street.
WHAT'S INCLUDED
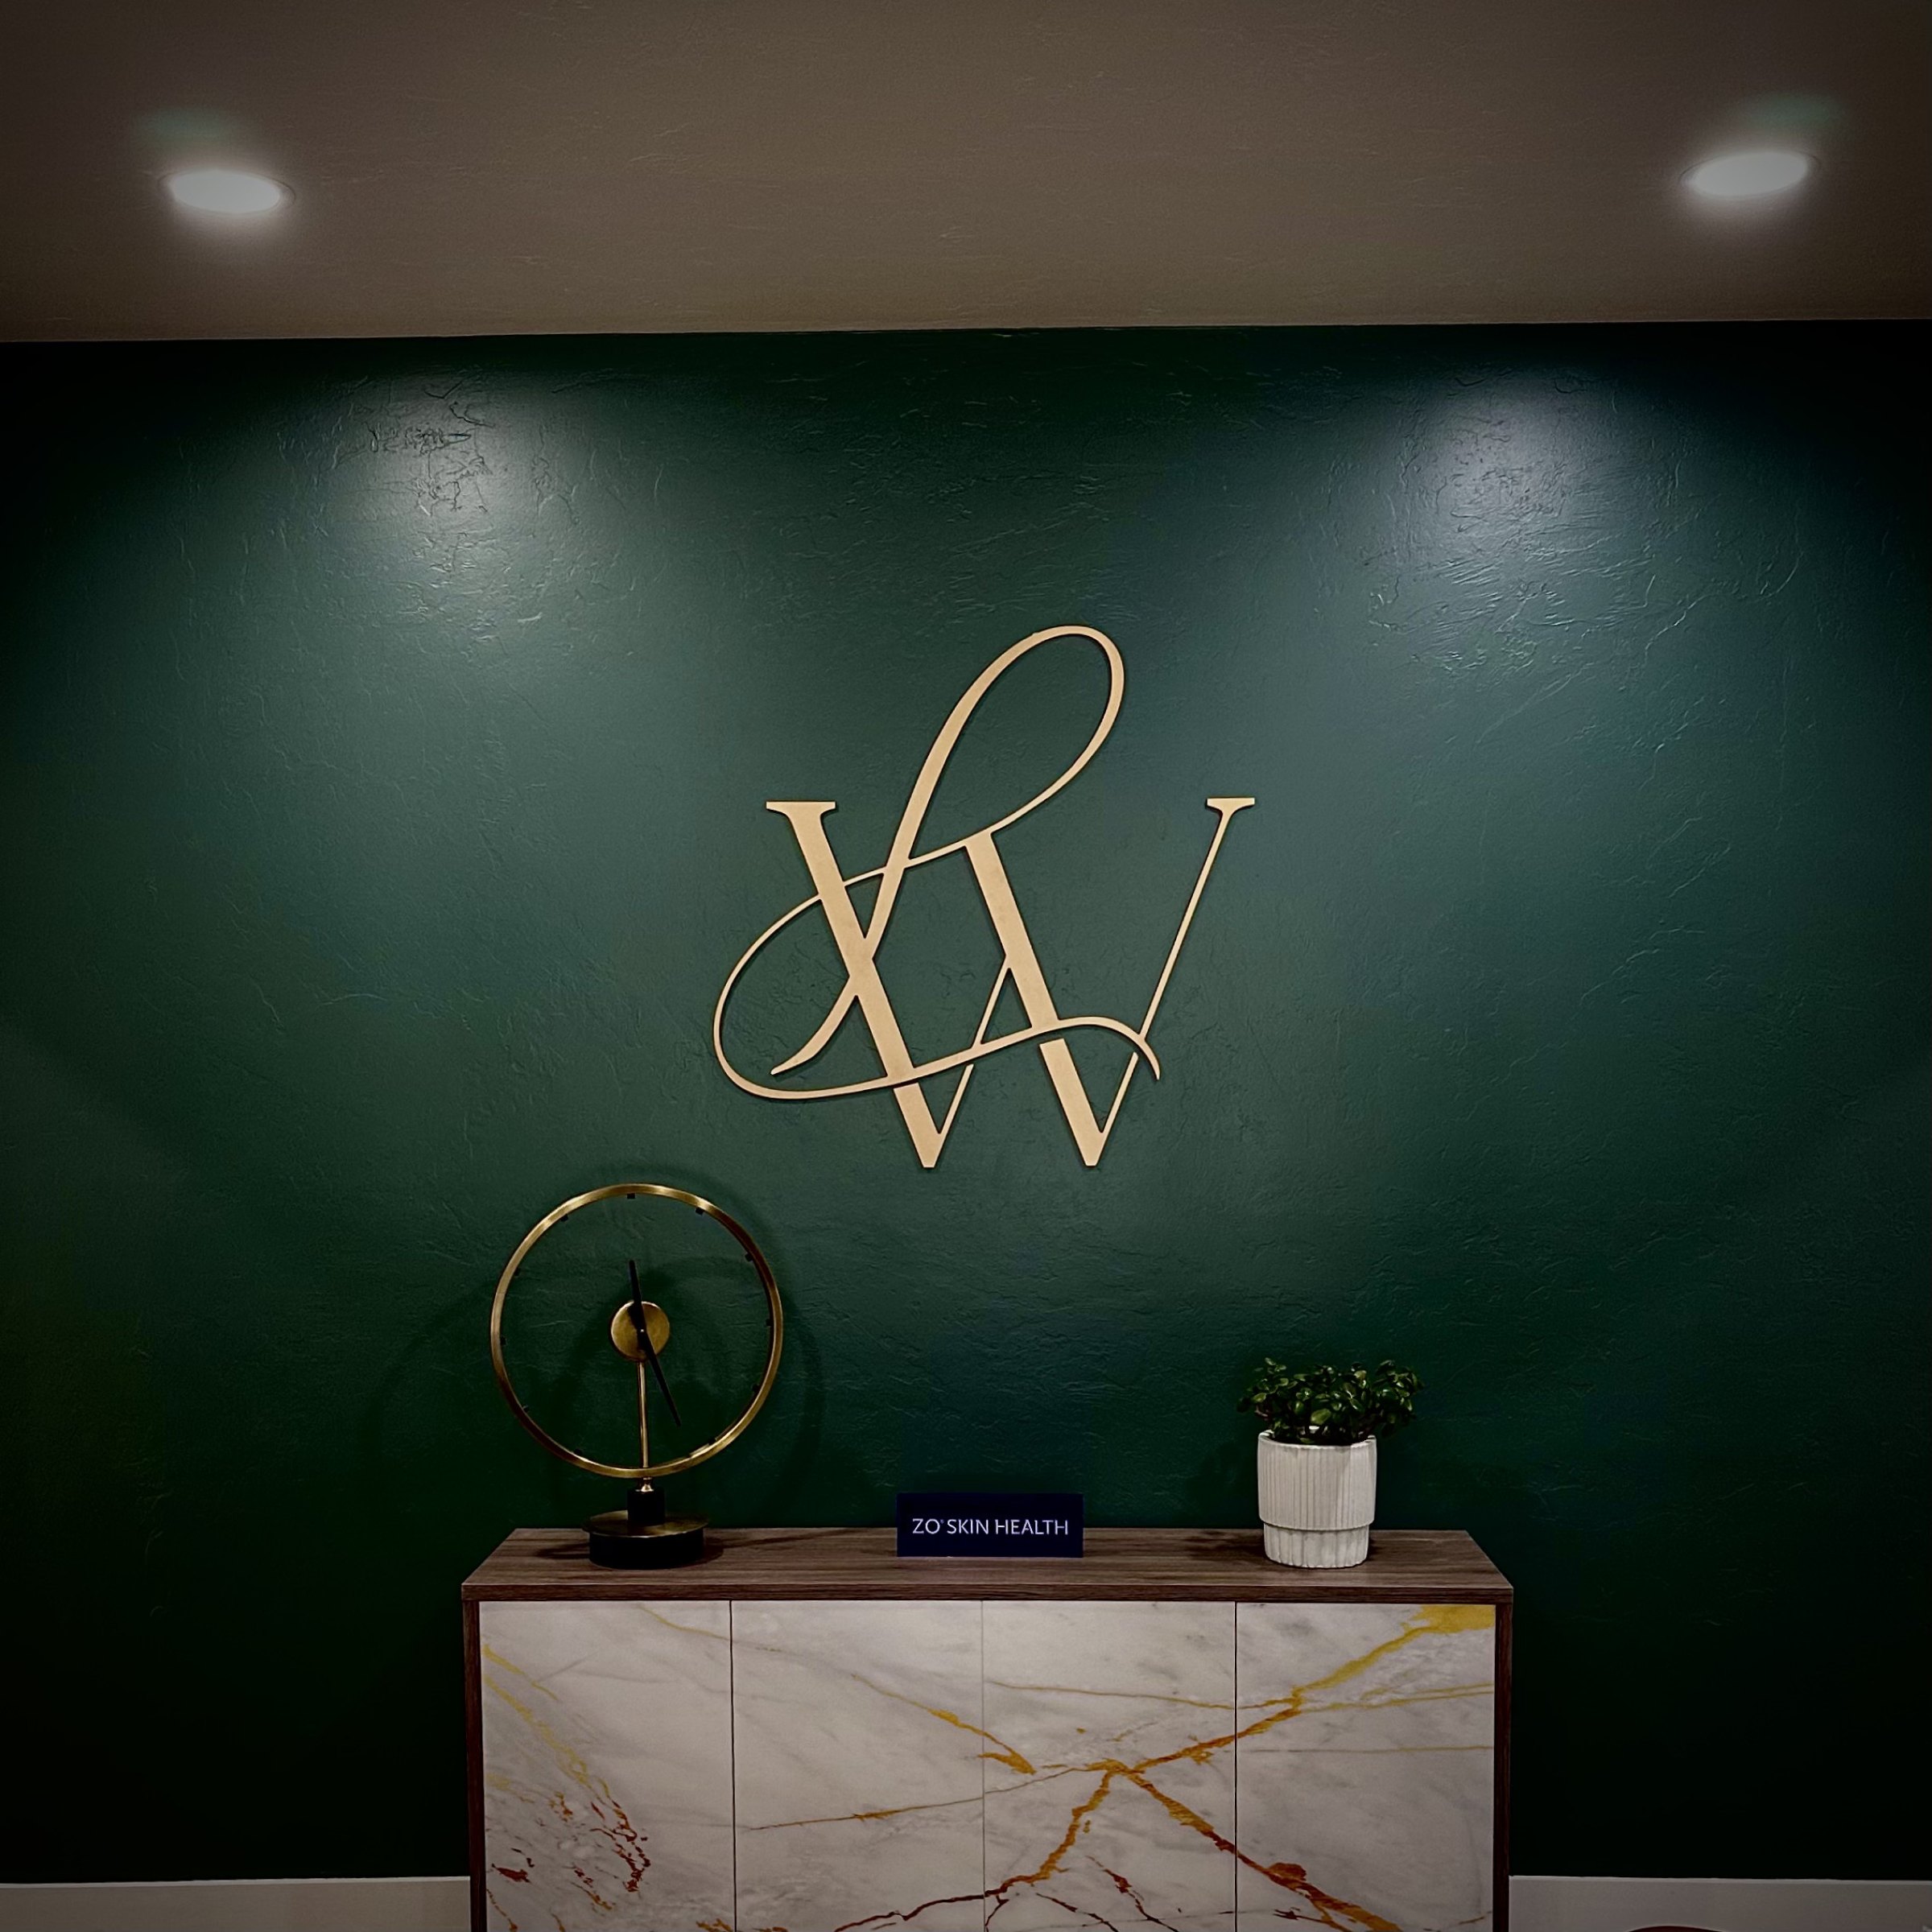
Lobby & Reception Logos
Dimensional letters and logos in brushed metal, acrylic, or painted finish, mounted on the wall behind reception.
Dimensional Lettering
Flat-cut or fabricated letters sized for the wall rather than the street — halo-lit or unlit.
ADA & Tactile Signage
Tactile characters and Grade 2 braille, at the character height, contrast, and mounting location the code requires.
Illuminated Interior Signs
Halo-lit and face-lit interior letters and cabinets, wired into the building's existing circuits.
Directories
Building and tenant directories, built so a tenant change is a panel swap rather than a new sign.
Suite & Room Identification
Consistent suite, floor, and restroom identification across a single floor or a whole building.
SELECTED WORK

MCSG Technologies
Brushed metal dimensional lettering and logo, interior lobby
TECHNOLOGY
BEFORE YOU START
Interior work is less about city code and more about the building itself — and about the people already working in it.
ADA is not optional
Room identification, restrooms, and exits have rules for character height, contrast, braille, and mounting location. Getting them wrong means making them twice.
Building standards, not just city code
Multi-tenant buildings usually have their own interior standards for directories and suite signage, separate from anything the municipality requires.
What is behind the finish
Drywall, glass, brick, and metal stud each take a different fastener. We check what the wall is actually made of before anything gets built.
Working around an occupied space
Most interior installs happen in a live building. Evening and weekend work is common, and it is worth planning for at the start rather than the end.
Power before the wall closes
Anything illuminated needs its circuit and switch location settled before the wall is finished. After the drywall goes up, it gets expensive.
HOW IT WORKS
01
Design
From scratch or from your existing artwork — checked against code before it is built.
02
Permits
Zoning, sign permit, electrical, and any district review, filed and tracked.
03
Fabrication
Built to spec in-house, engineered for Oklahoma wind and sun.
04
Installation
Scheduled, crewed, and inspected — with minimal disruption to your business.
Four steps, a few minutes. We will come back with the right next step — not a generic quote.
Start a project →or call (405) 281-3765
The local leaders in Oklahoma signage. We help businesses communicate their brand with clarity and impact.